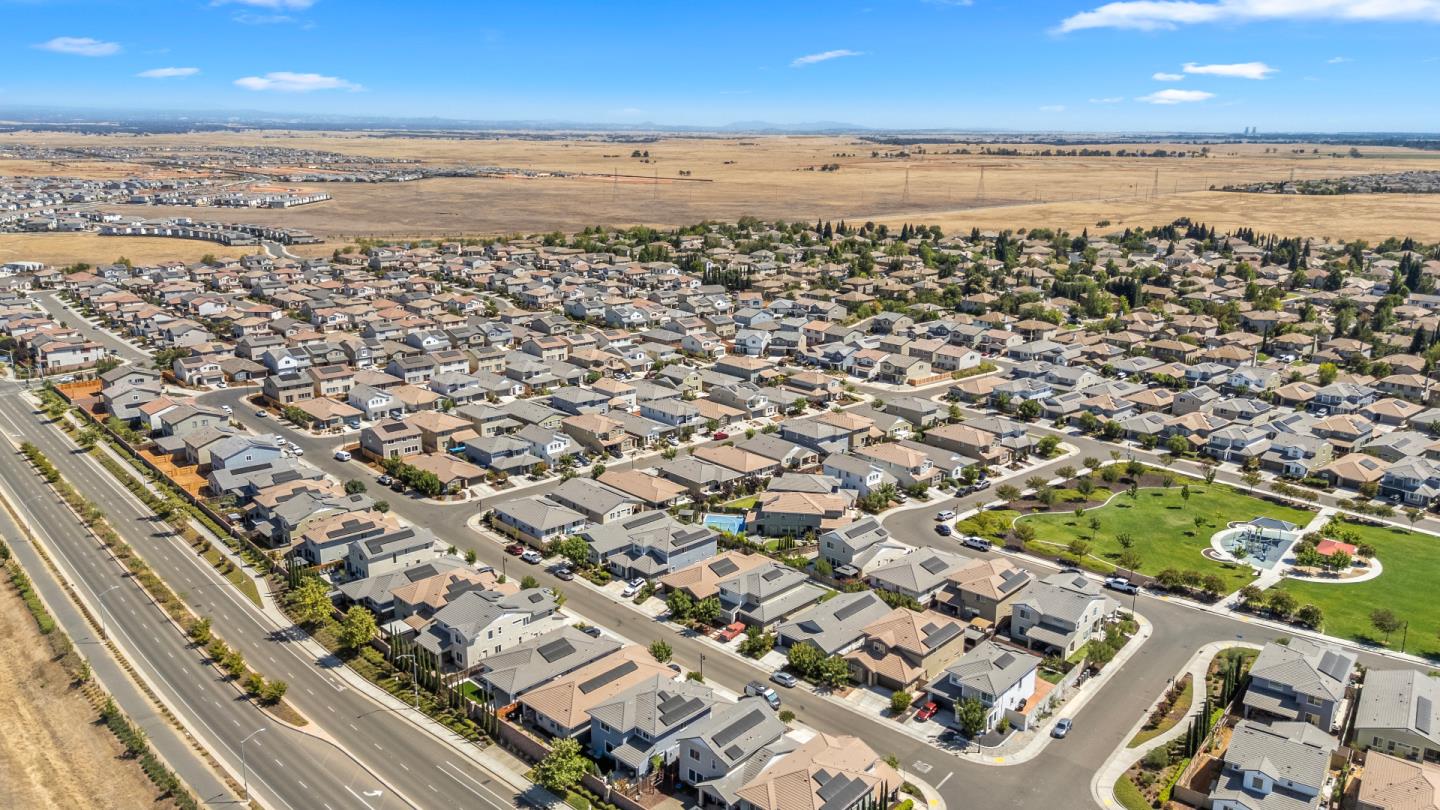
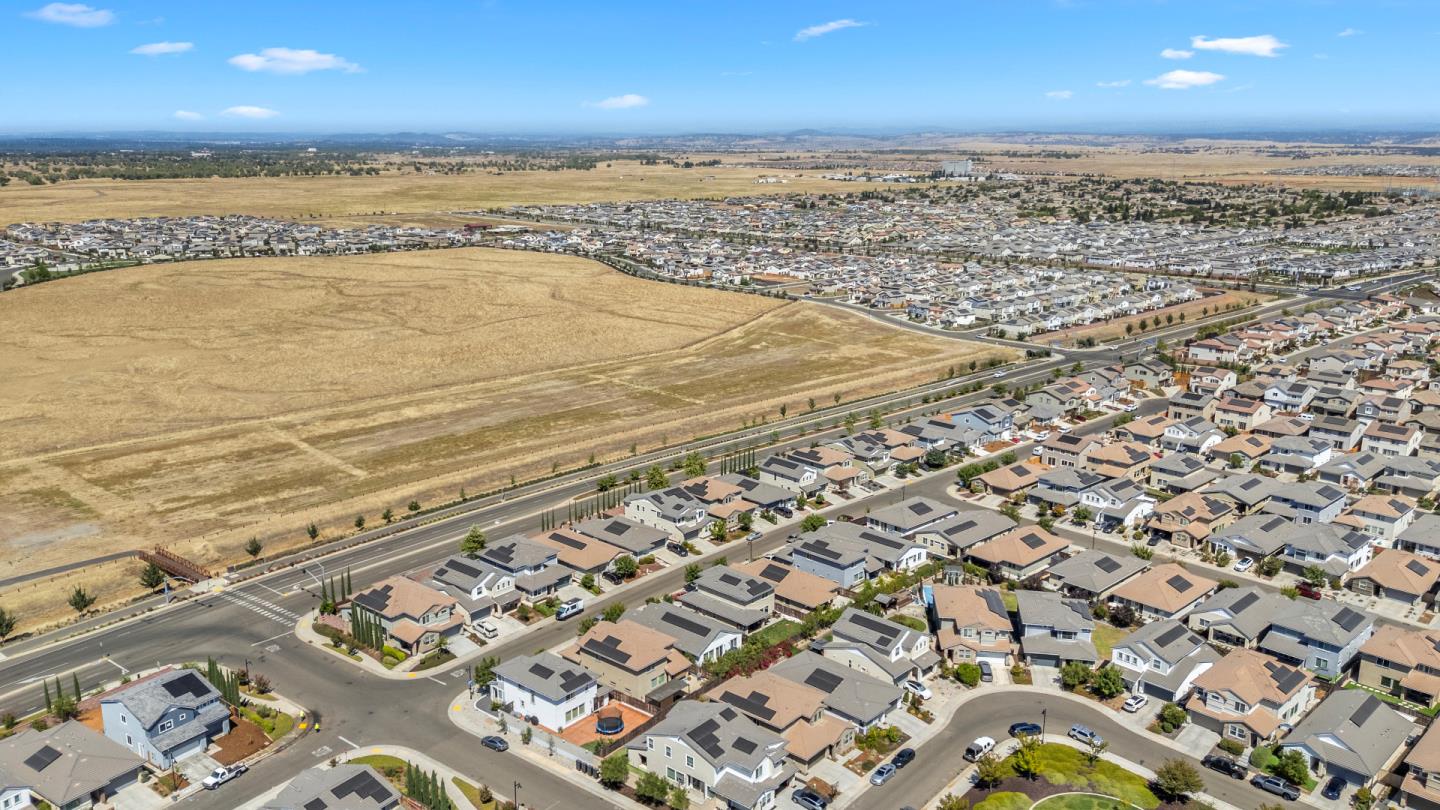
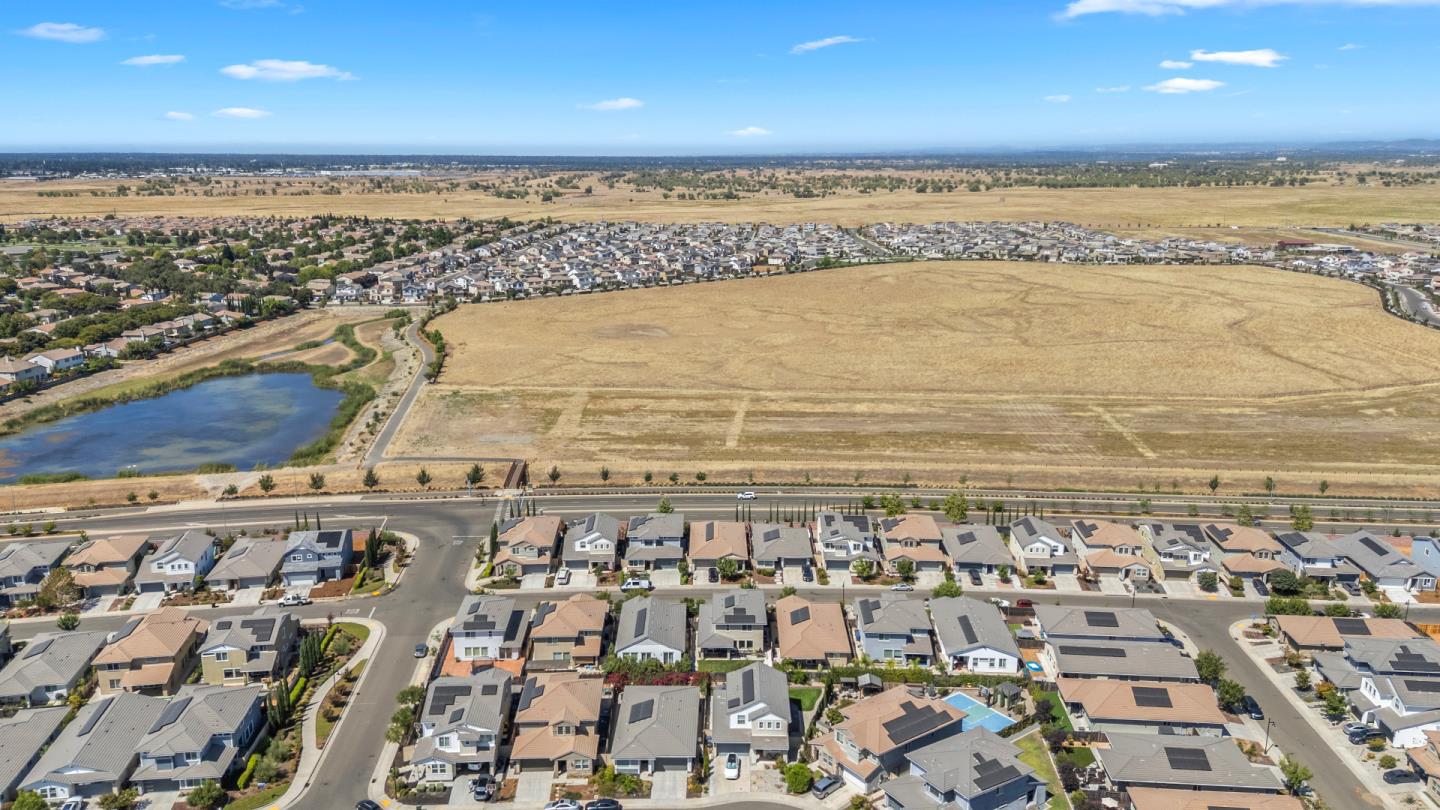
12101 Mircado Way
Listed by: Jose Hernandez from Integrity Estates Realty 408-409-0311
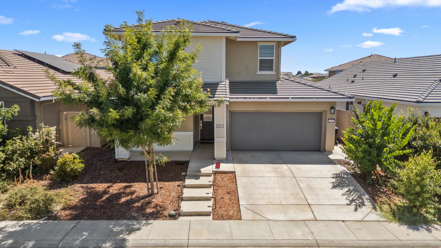
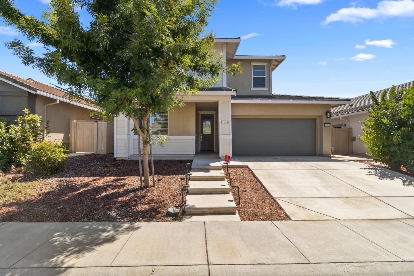
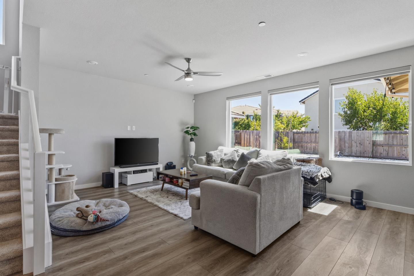
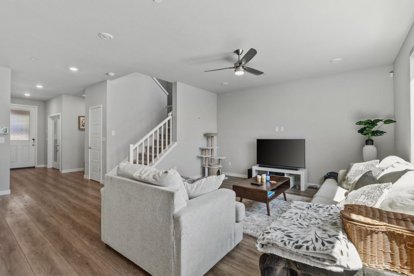
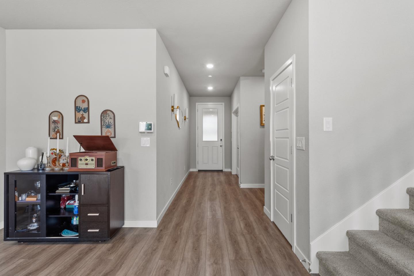
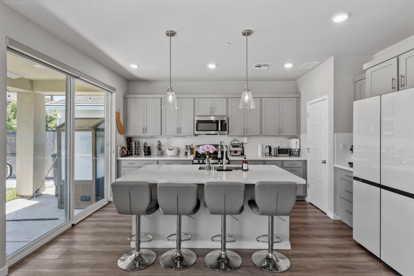
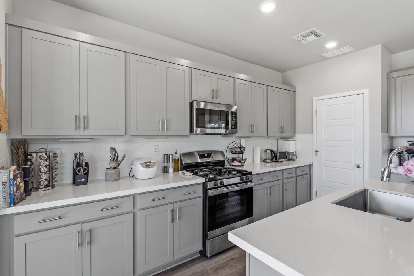
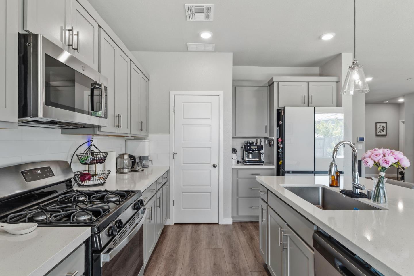
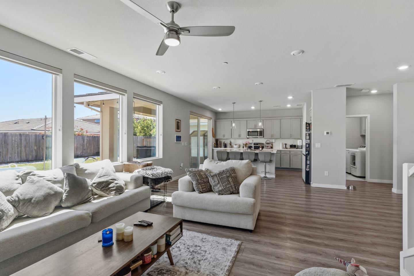
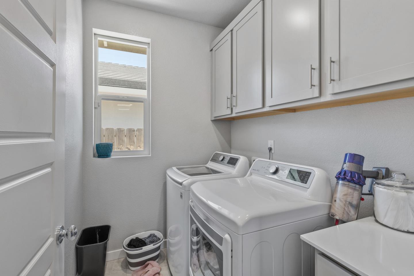
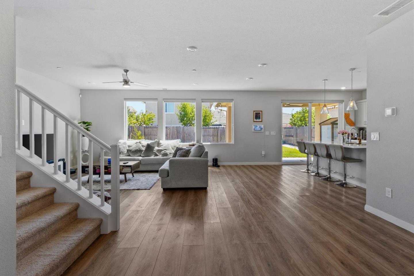
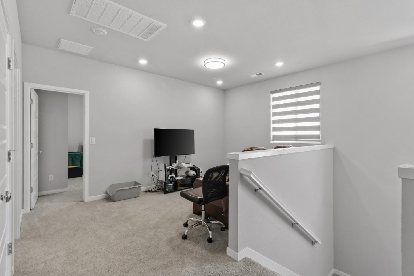
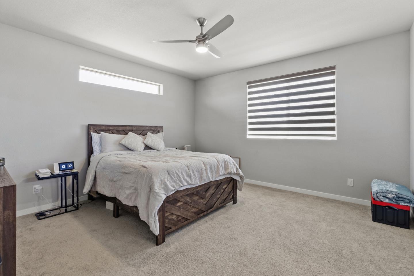
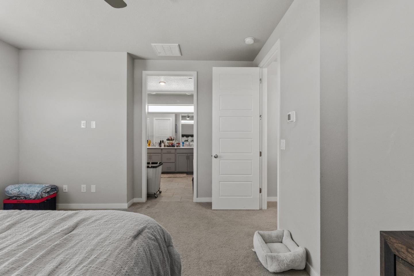
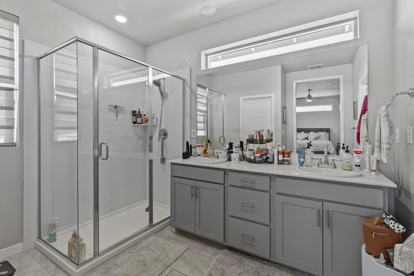
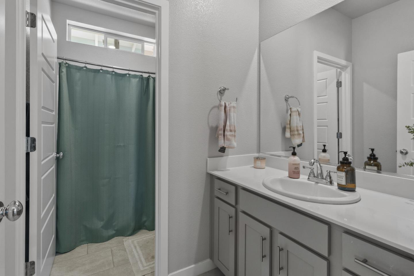
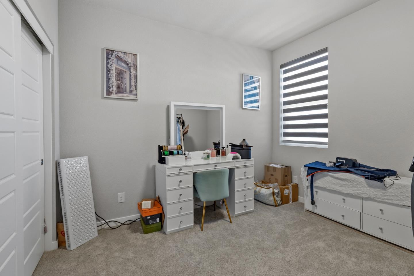
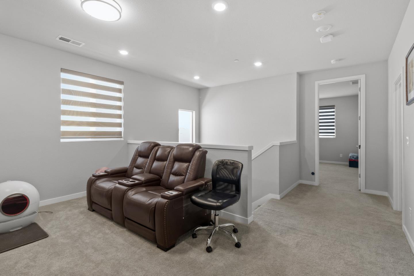
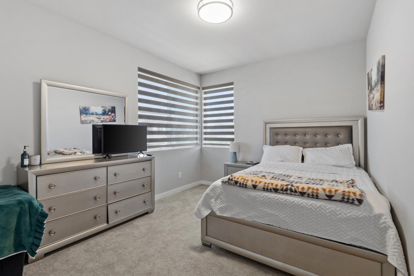
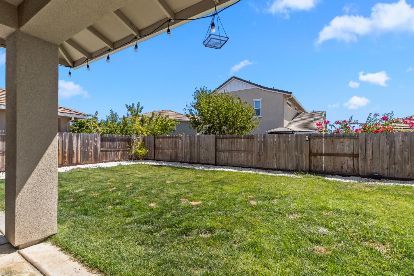
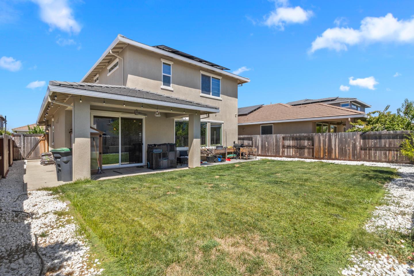
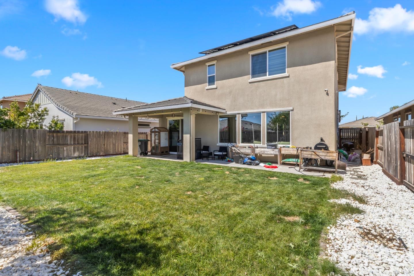
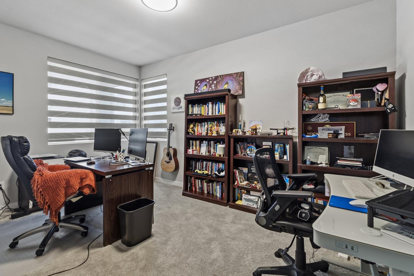
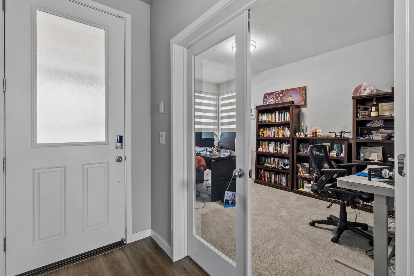
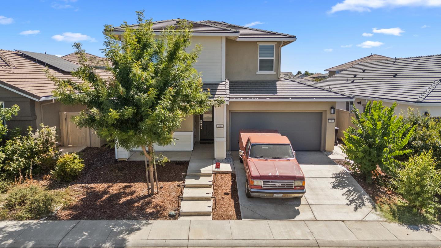
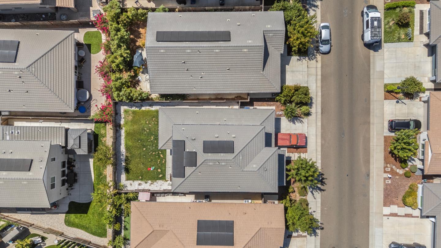
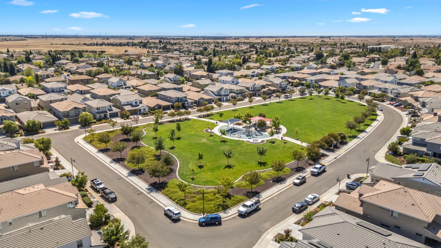
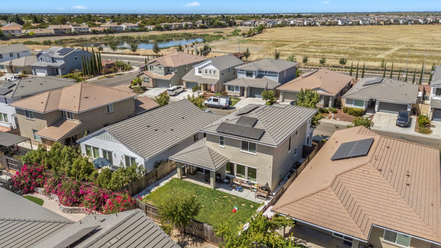
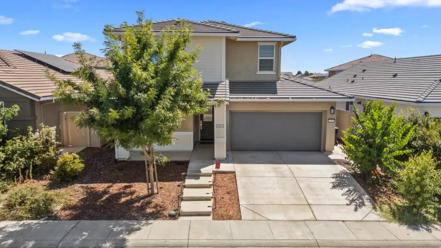
Beautifully maintained and move-in ready, this 3-bedroom, 2.5-bath home built by Premier Homes offers a functional floor plan, modern upgrades, and energy-efficient features throughout. The open-concept main living area is filled with natural light and features recessed lighting and attractive wood-look flooring. The upgraded kitchen is designed for both everyday living and entertaining, with quartz countertops, a large island with sink, stainless steel appliances, gas range, and shaker-style cabinetry. The downstairs den provides flexible space for a home office, playroom, or additional guest area, while the upstairs loft offers versatile space for a home office, media area, or relaxation. The primary suite features dual sinks and a walk-in closet, with additional bedrooms thoughtfully positioned for privacy. Energy-efficient amenities include leased solar panels, dual-pane windows, and a tankless water heater. The finished backyard features extended concrete, low-maintenance landscaping, and a covered patio, creating a practical outdoor space for relaxing or entertaining. Located within the Elk Grove Unified School District and near McGarvey Elementary, this home offers a convenient location and comfortable living spaces designed for today’s lifestyle.
© 2026 MLSListings Inc. All rights reserved. Based on information from the MLSListings MLS as of Tuesday, September 15th, 2026 08:56:55 AM. All data, including all measurements and calculations of area, is obtained from various sources and has not been, and will not be, verified by broker or MLS. All information should be independently reviewed and verified for accuracy. Properties may or may not be listed by the office/agent presenting the information.
Data services provided by IDX Broker

| Price: | 590,000 |
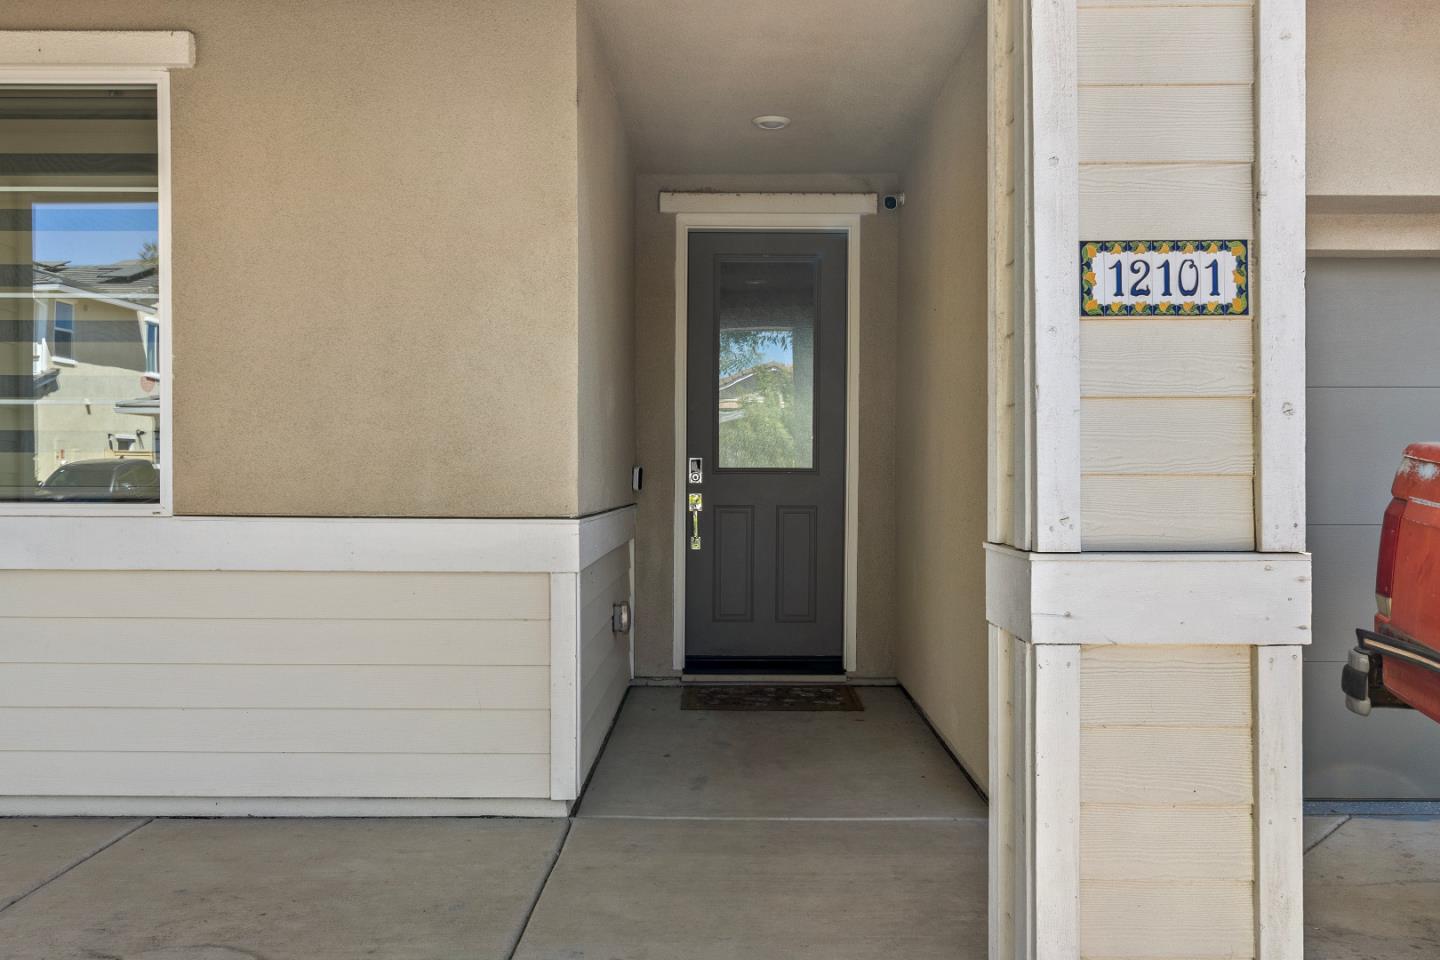
| Address: | 12101 Mircado Way |
| City: | Rancho Cordova |
| County: | Sacramento |
| State: | California |
| Zip Code: | 95742 |
| MLS: | ML82059548 |
| Year Built: | 2021 |
| Square Feet: | 2,174 |
| Bedrooms: | 3 |
| Bathrooms: | 3 |
| Half Bathrooms: | 1 |
| age: | 5 |
| roof: | Tile |
| water: | Public |
| areaId: | 10742 |
| poolYN: | no |
| cooling: | Central AC |
| heating: | Central Forced Air |
| areaText: | Rancho Cordova |
| flooring: | Laminate |
| garageMax: | 2 |
| garageMin: | 2 |
| diningRoom: | Breakfast Bar |
| familyRoom: | Other |
| foundation: | Concrete Slab |
| hoaExistYN: | no |
| crossStreet: | Adda Way |
| noOfStories: | 2 |
| sewerSeptic: | Sewer - Public |
| buildingType: | Detached |
| garageSpaces: | 2 |
| parcelNumber: | 067-1230-039-0000 |
| structureSqft: | 2174 |
| maximumLotSize: | 4684 |
| minimumLotSize: | 4684 |
| stateOrProvince1: | 5 |
| originalListingId: | 82059548 |
| totalNumberOfBeds: | 3 |
| structureSqftSource: | Assessor |
| additionalListingInfo: | Not Applicable |
| brandedAdditionalTour: | : https://ascent-digital-solutions.aryeo.com/sites/12101-mircado-wy-rancho-cordova-ca-95742-28312718/branded |
| garageParkingFeatures: | Attached Garage |
| lotSizeAreaMaximumUnits: | Square Feet |
| maximumNumberOfBedrooms: | 3 |